Get $2,149 Cash Back
1359 DALLMAN STREET, Innisfil (Lefroy) — listed at $859,400. Earn buyer cashback at closing. No catches, just more money in your pocket.
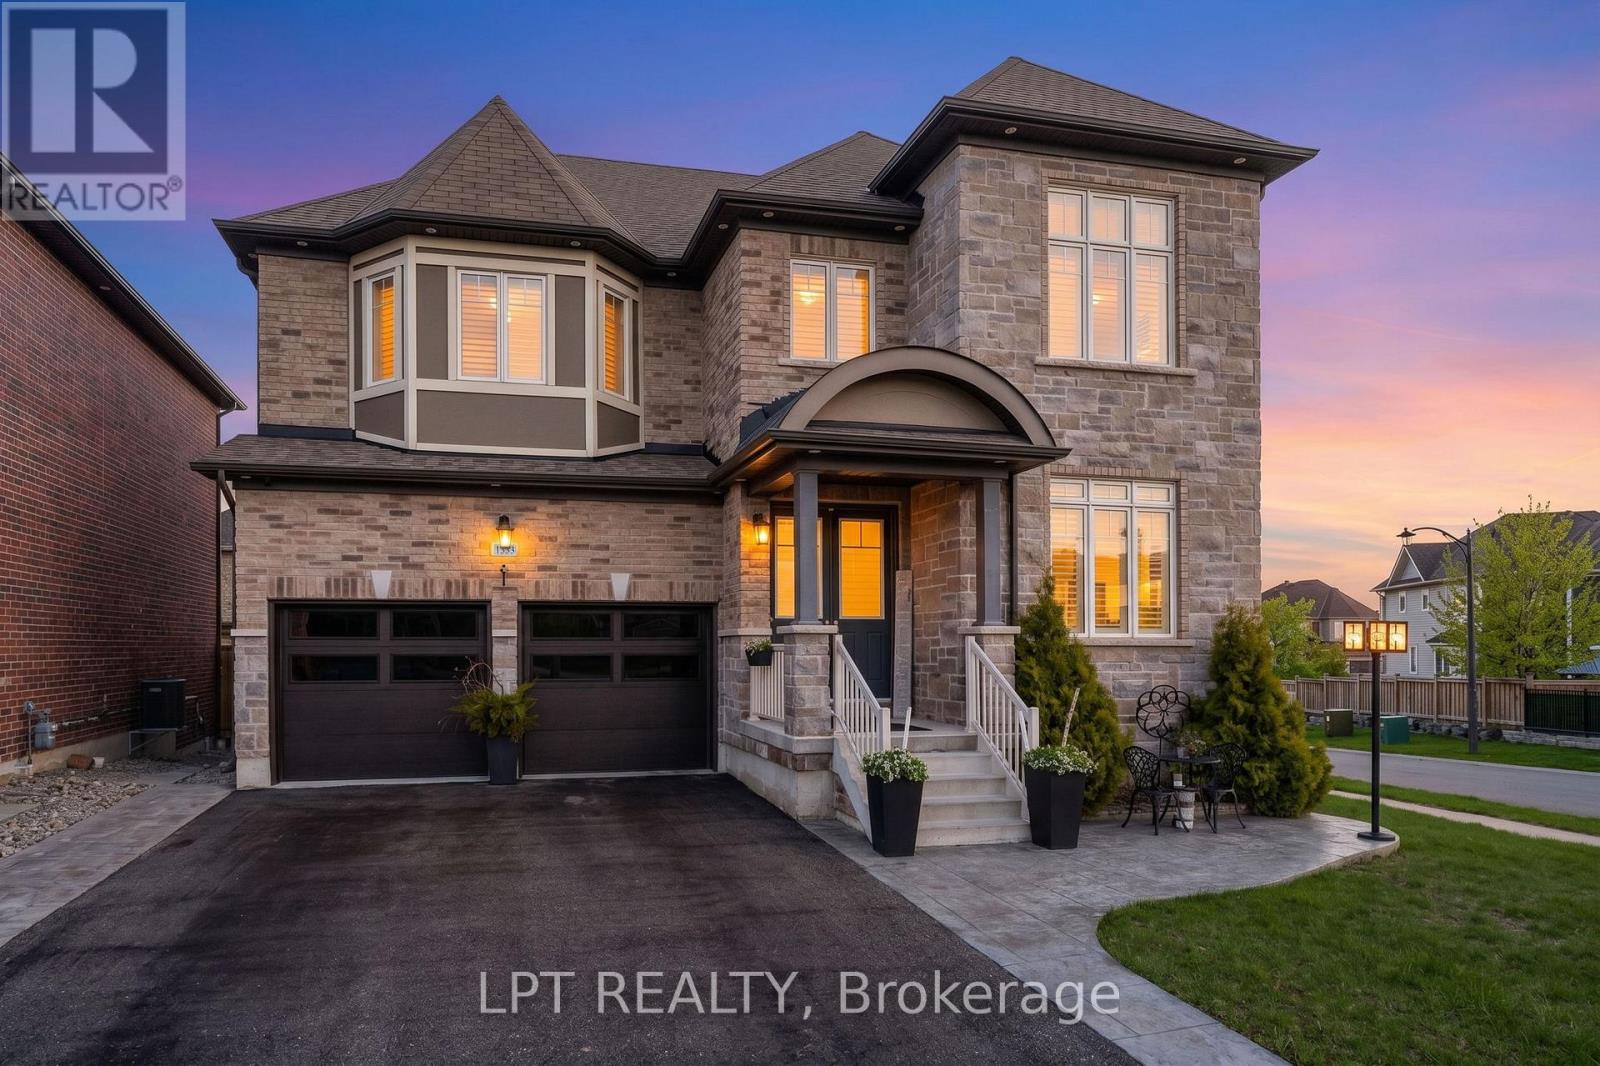
Welcome to 1359 Dallman Street, located in the beautiful, family-friendly community of Lefroy in Innisfil. Just minutes from Lake Simcoe, parks, schools, shopping, and commuter routes. This turnkey residence offers an exceptional blend of luxury, comfort, and convenience. This home is very thoughtfully designed, keeping functionality and elegance in mind. This exceptional home offers over 3000 sq.ft. of living space on a premium pool size, pie shaped, walk-out lot. The sitting area on the front of the house overlooks a professionally landscaped front yard and provides a perfect setting for morning coffee or evening tea. This stunning home features 4 spacious bedrooms and 4 beautifully finished bathrooms. offering 9-foot ceilings on the main floor, rich hardwood flooring, designer lighting, big windows that brings lot of natural light and elegant granite countertops to create a warm yet sophisticated atmosphere. The house offers open-concept living, dining, and family room for everyday living and entertaining. The spacious primary suite serves as a private retreat, complete with an oversized walk-in closet and a luxurious ensuite featuring a large glass walk-in shower and a soaker tub, offering the perfect place to relax and unwind. A spacious 2-car garage is equipped with central vacuum and EV charging capability. (id:60164)
| Room | Level | Dimensions |
|---|---|---|
| Family room | Main level | 5.8 x 3.4 meters |
| Bathroom | Second level | 2.1 x 1.5 meters |
| Partial bathroom | Main level | 1.5 x 1.1 meters |
| Bathroom | Basement | 2.2 x 1.5 meters |
| Dining room | Main level | 5.2 x 3.4 meters |
| Kitchen | Main level | 3.1 x 3.4 meters |
| Eating area | Main level | 3.4 x 3.4 meters |
| Laundry room | Main level | 2.1 x 2.3 meters |
| Primary Bedroom | Second level | 5.2 x 3.5 meters |
| Bedroom | Second level | 4.6 x 3.2 meters |
| Bedroom | Second level | 4 x 3.3 meters |
| Bedroom | Second level | 3.7 x 3.2 meters |
| Bathroom | Second level | 2.4 x 1.5 meters |
Could this work as an investment property?+
The basement description mentions: Finished, Separate entrance, Walk out, N/A, N/A. If it has a separate entrance, there may be rental income potential — but verify zoning and whether a legal second unit is permitted in Innisfil (Lefroy) before counting on it.
What are the ongoing costs beyond the mortgage?+
Budget for annual property taxes of $5,568, heating is forced air, natural gas. Always verify the latest figures with your agent before making an offer — these change yearly.
What's the parking situation?+
This property includes 6 spaces — Attached Garage, Garage.
How is the home heated? Is it efficient?+
Heating is forced air, natural gas. Gas heating is generally the most cost-efficient option in Ontario winters.
Does it have a basement, and is it finished?+
Yes — Finished, Separate entrance, Walk out, N/A, N/A. A finished basement adds meaningful living space beyond the listed square footage.
Is 1359 DALLMAN STREET a good fit for a growing family?+
With 4 bedrooms and 4 bathrooms, there's room for kids plus a guest room or home office. The 2-storey layout keeps living and sleeping areas separated.
Ask About This Property
Nearby Places
Searching nearby places…
Similar listings
 For Sale134 days41
 For Sale6 days16
 For Sale21 days14
 For Sale157 days44

The listing data above is provided under copyright by the Canadian Real Estate Association. While the information is considered reliable, its accuracy is not guaranteed by the Canadian Real Estate Association or getsetsold.ca. Neither getsetsold.ca nor its affiliates make any representations or warranties, express or implied, regarding the accuracy or completeness of the information presented here.